

Our Verdict
Permanent structures reward homeowners who want a long-term, high-quality workspace that integrates fully with the property - and who are prepared for a longer, costlier build process. Modular buildings suit those who prioritize speed, budget control, and future flexibility, though they may require more attention to thermal performance. Neither option is universally superior; the right choice depends on how you plan to use the space, how long you intend to stay in the property, and what your local planning rules allow.
Permanent builds are best for homeowners planning a decade or more in the same property who want a fully integrated workspace; modular suits those who want a faster, more adaptable solution at lower upfront cost.
Understanding the Two Approaches
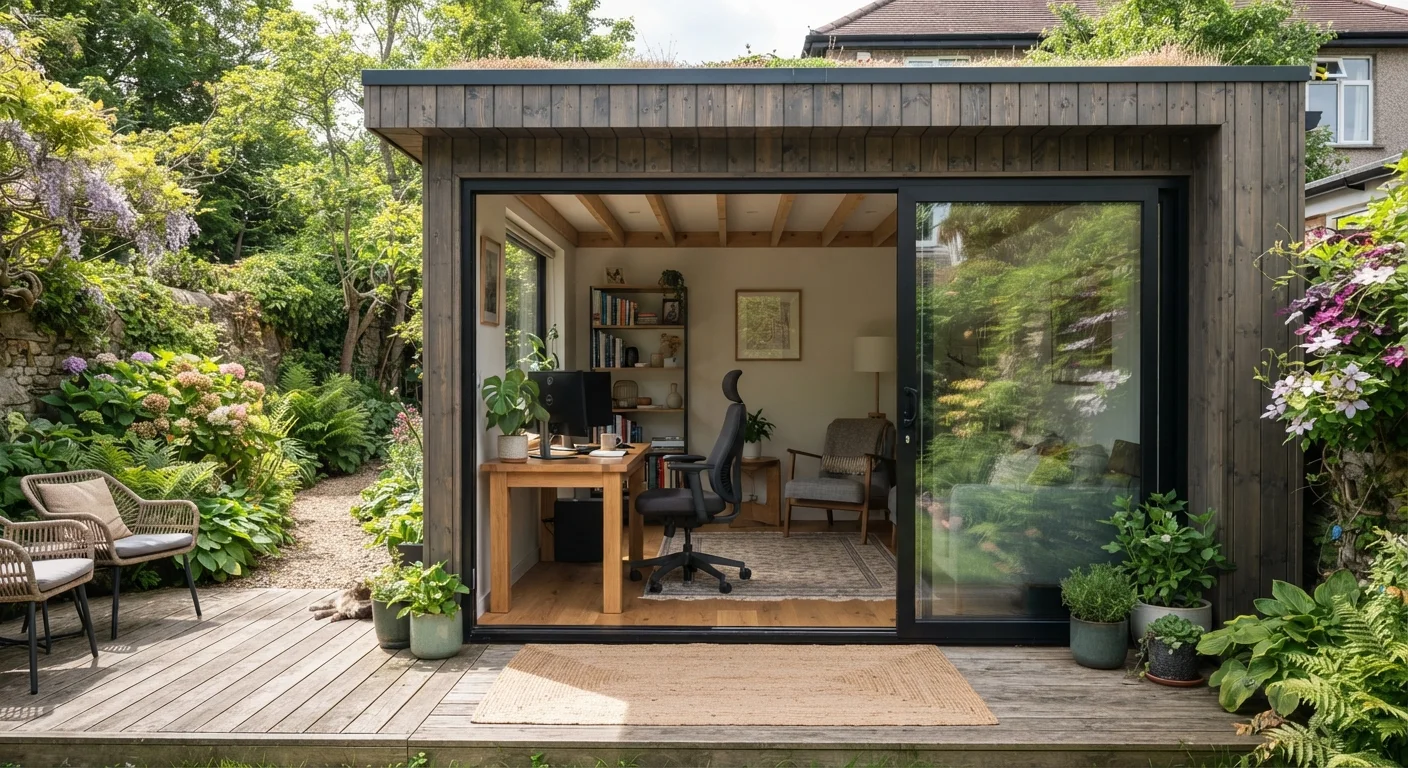
A detached garden room or home office falls into one of two broad construction categories: a permanent structure (typically built from brick, block, or timber frame on a concrete foundation) or a modular building (a prefabricated unit assembled on-site from factory-made panels or pods).
Permanent structures are built from scratch by a contractor, much like a small house extension. Modular buildings arrive largely pre-made and are installed on a prepared base - often in as little as one or two days for the shell. Both approaches can produce a finished, insulated, and wired workspace, but they differ significantly in process, cost, and long-term implications. Before committing to either, it's worth understanding the groundwork involved - our renovation planning guide covers permits, budgets, and contractor vetting that apply here too.
Planning Permission and Building Regulations
In the US, detached accessory structures - which garden rooms typically fall under - are governed by local zoning codes and building departments rather than a single national framework. Rules vary considerably by municipality, but common considerations include:
- Size thresholds: Many jurisdictions allow smaller outbuildings (often under 120-200 sq ft) without a building permit, though this varies widely.
- Setback requirements: How far the structure must sit from property lines, fences, and the main dwelling.
- Height restrictions: Single-story limits are common for unpermitted structures.
- Utilities: Running electricity, plumbing, or HVAC into any outbuilding almost always triggers permit requirements regardless of structure type.
Permanent structures are more likely to require a full building permit and inspections. Modular units may fall under lighter review in some areas, but this is not guaranteed. Always contact your local building department before ordering materials or signing a contract. This step cannot be skipped - unpermitted structures can complicate home sales and insurance claims.
HOA Rules May Apply Regardless of Local Code
If your property is governed by a homeowners association (HOA), its CC&Rs (covenants, conditions, and restrictions) may impose stricter rules on outbuildings than your local municipality - including requirements around appearance, materials, and placement. Review your HOA documents and seek written approval before beginning any work. Local building code compliance does not automatically satisfy HOA requirements.
Pros and Cons at a Glance
Both approaches have genuine strengths depending on your priorities. Here is a balanced breakdown to help you weigh the decision:
Superior long-term durability and build quality
Permanent structures built to residential construction standards can last 50 or more years with routine maintenance, matching the lifespan of the main dwelling.
Better thermal performance by default
Brick, block, and timber-frame construction naturally accommodates thicker insulation layers and more robust airtightness detailing, supporting year-round comfort.
Stronger integration with main property
A well-designed permanent structure can match the aesthetic of the main house in materials and roofline, which supports planning approvals and resale appeal.
Modular units install in days, not weeks
Factory fabrication means most structural work is done off-site, dramatically shortening the on-site disruption period compared to traditional construction.
Predictable upfront pricing for modular builds
Modular suppliers typically offer fixed-price packages that include the shell, windows, and doors, reducing the risk of budget overruns during the build phase.
Modular structures can be relocated
Unlike a permanent build, a quality modular garden room can be dismantled and moved to a new property, offering flexibility if your living situation changes.
Permanent builds involve longer timelines and disruption
Foundation work, bricklaying, roofing, and internal fit-out can stretch a permanent build to four months or more, with ongoing site activity in your garden.
Higher upfront cost for permanent construction
Labor-intensive traditional construction typically costs more per square foot than modular alternatives, especially for smaller footprints where fixed overhead is proportionally high.
Permanent structures cannot be relocated
Once built, a brick or timber-frame garden room is a fixed asset - if you move, you leave it behind, which may not suit homeowners who plan to relocate within a few years.
Modular insulation quality varies by supplier
Budget modular units may use thinner panel systems with lower insulation values, making them uncomfortable and expensive to heat in colder climates without supplemental work.
Modular aesthetics may not match the main house
Standard modular cladding and rooflines can look visually distinct from traditional brick homes, which may affect planning decisions in sensitive locations or HOA-governed properties.
Both options trigger utility permit requirements
Adding electricity, heating, or plumbing to any outbuilding - permanent or modular - almost always requires licensed contractors and inspections, adding cost and complexity regardless of build type.
Insulation, Comfort, and Year-Round Usability
If you plan to use your garden office year-round, thermal performance matters more than almost any other factor. Permanent brick or timber-frame structures built to residential building codes can achieve insulation values comparable to a small house - meaning comfortable temperatures in both summer and winter with modest heating and cooling costs.
Modular buildings vary considerably. Premium modular suppliers offer high-specification insulation panels, double or triple glazing, and thermal breaks that perform well in cold climates. Budget modular options, however, may use thinner wall systems that struggle in temperature extremes. Always ask suppliers for the wall, floor, and roof U-values (a measure of heat loss) and compare them against your climate zone's requirements before purchasing.
~120 sq ft
Common permit-exempt size threshold for outbuildings
Many US municipalities allow detached outbuildings under roughly 120 square feet without a building permit, though this figure varies significantly by jurisdiction.
8-16 weeks
Typical permanent garden room build timeline
Industry practitioners generally estimate eight to sixteen weeks from groundwork to handover for a traditionally constructed detached garden room, depending on size and complexity.
Cost, Timeline, and Resale Value
Permanent garden rooms typically involve higher upfront costs due to labor-intensive construction, foundation work, and longer timelines - often eight to sixteen weeks from groundwork to handover. Modular buildings are generally faster and more predictable in pricing, with shell installation often complete within days of the base being prepared. However, total costs converge once site preparation, utilities, interior finishing, and landscaping are factored in for either option.
Resale value is harder to predict. A well-built, permitted garden office can add meaningful value - particularly as remote work has increased demand for dedicated home workspace. An unpermitted or poorly insulated structure, by contrast, may actually complicate a sale. For comparison, see how other home additions are evaluated in our overview of single-storey extension decisions.
Modular buildings offer one financial advantage permanent structures cannot: they are often relocatable. If you move, a quality modular unit may be dismantled and reinstalled at your next property - though this adds logistical complexity and cost.
The content on this site is for informational purposes only and is not a substitute for professional advice. Always consult a qualified professional for guidance specific to your situation.