

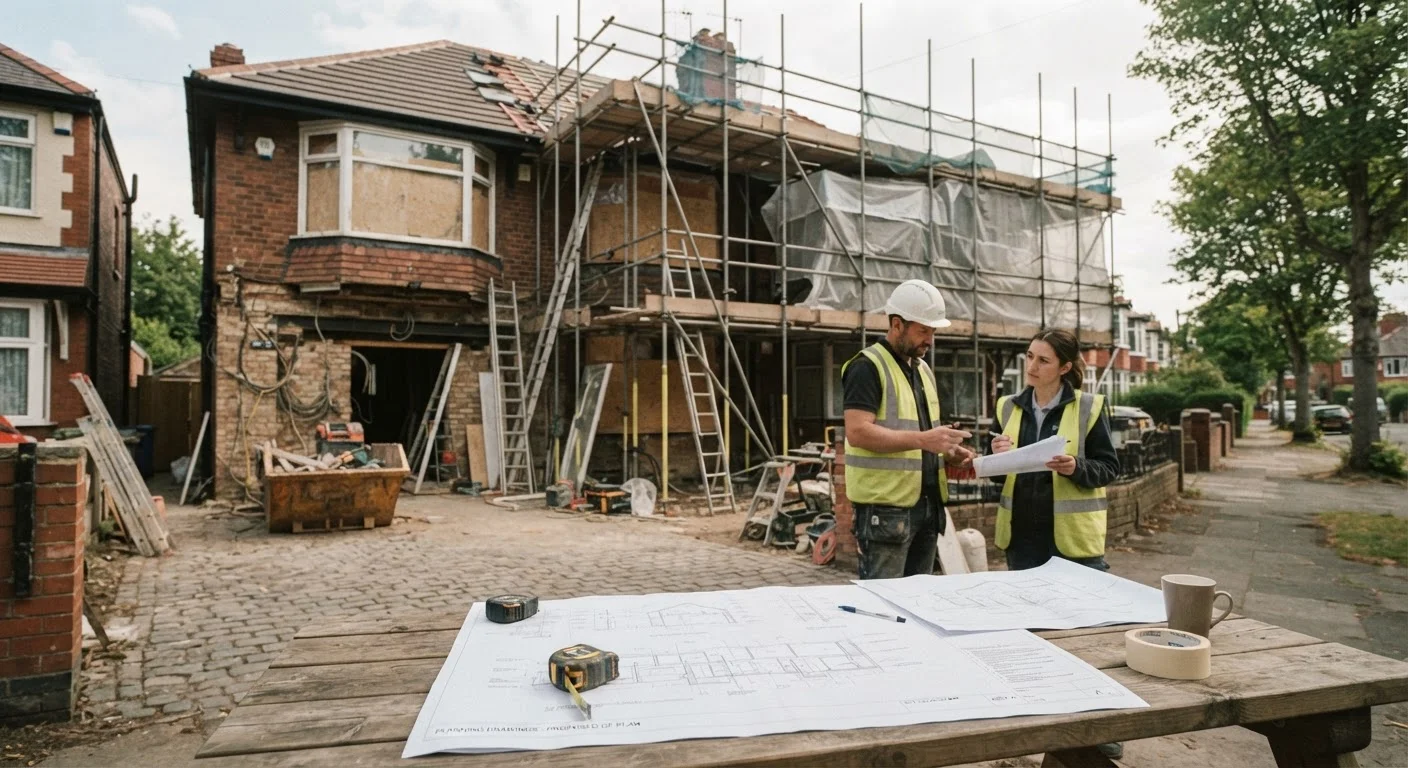
Planning Permission vs. Building Regulations: Two Different Things
One of the most common points of confusion for UK homeowners is that planning permission and building regulations are completely separate legal systems. You might need one, both, or neither - depending on the project.
Planning permission is about what you build and whether it fits the character of the area. Building regulations are about how you build it - specifically, whether the construction meets minimum standards for safety, structural stability, energy efficiency, and fire protection.
A rear extension, for example, might fall within Permitted Development (so no planning permission needed), yet still require building regulations approval for foundations, insulation, and structural elements. Conversely, a garden shed may need no approval at all under either system. Before starting any improvement project, treat these as two separate questions to answer. See our guide to planning a home renovation for a broader checklist of what to resolve before work begins.
Which Projects Commonly Require Building Regulations Approval?
Building regulations apply to a wider range of work than many homeowners expect. The following categories almost always require approval:
- Loft conversions - structural work, fire doors, escape windows, and staircases must all meet specified standards.
- Extensions - foundations, insulation, damp-proofing, drainage, and structural connections are all covered.
- Garage conversions - converting to habitable space triggers requirements for insulation, ventilation, and fire separation.
- New or replacement windows and doors - unless installed by a FENSA- or CERTASS-registered installer who self-certifies, a building control application is required.
- Electrical work - any new circuit or consumer unit replacement in a home must comply with Part P of the regulations.
- Boiler or heating system replacement - gas work must be carried out by a Gas Safe-registered engineer, who self-certifies compliance.
- Structural alterations - removing a load-bearing wall, inserting a steel beam, or underpinning foundations always requires approval.
- New bathrooms with drainage connections - particularly where a new soil stack is involved.
Scotland and Northern Ireland Have Separate Rules
Building regulations in England and Wales are governed by the Building Regulations 2010. Scotland operates under the Building (Scotland) Regulations 2004, and Northern Ireland has its own Building Regulations (Northern Ireland) 2012. The principles are broadly similar but the specific requirements, categories, and exemptions differ. Always check the rules that apply in your nation.
Work that is generally exempt from building regulations includes like-for-like repairs (replacing roof tiles without structural change), most internal decoration, and small detached outbuildings under a certain size. However, exemptions have specific conditions - always check before assuming work is exempt.
How the Approval Process Works
There are two main routes to getting building regulations approval:
- Full Plans Application - You submit detailed drawings before work starts. Building control reviews them and issues approval. Inspections are carried out at key stages (foundations, damp-proof course, structural frames, insulation, completion). This is the preferred route for major projects because problems are identified before they become expensive.
- Building Notice - You notify building control before starting work, without submitting full plans. An inspector visits at stages to check compliance. This suits smaller projects but carries more risk if the work doesn't meet standards on inspection.
A third route - the Competent Person Scheme - allows registered tradespeople to self-certify specific types of work (electrical, glazing, gas, heating, roofing) without a separate council application. They notify building control on your behalf and issue you a completion certificate. Always ask tradespeople upfront whether they are scheme-registered. Our article on hiring a builder or contractor covers the credentials and questions to ask before appointing anyone.
Why Compliance Matters Beyond the Build Itself
Beyond safety, there is a practical legal and financial reason to take building regulations seriously: property sales. When you sell your home, your solicitor will be asked to provide evidence of compliance for any notifiable work carried out. If you cannot produce certificates, the sale can stall or fall through.
Retrospective regularisation - applying for approval after the fact - is possible in some cases but is not guaranteed, and it requires the work to be inspectable (which may mean opening walls or floors). Indemnity insurance is sometimes used as a workaround, but it does not fix underlying safety issues and is not universally accepted by lenders.
If you are planning a garden room or outbuilding, note that permanent structures above certain size thresholds can trigger both planning and building regulations requirements. Our article on adding a garden room or home office explores how the choice between permanent and modular construction affects your obligations.
This article provides general information about building regulations in England and Wales. Requirements may differ in Scotland and Northern Ireland, which operate separate regulatory frameworks. Always verify current requirements with your local building control authority or a qualified professional before commencing work.
Frequently Asked Questions
Yes, in almost all cases a loft conversion requires building regulations approval. This covers structural integrity, fire safety, insulation, staircase design, and ventilation. You should notify your local building control department before work begins.
Unpermitted work can create problems when you come to sell your home, as solicitors and mortgage lenders routinely ask for evidence of compliance. You may need to apply for a retrospective regularisation certificate, or in serious cases, uncover and redo the work at your cost.
No - they are entirely separate systems. Planning permission controls whether and what you can build, based on appearance and land use. Building regulations control how it is built, based on safety and structural standards. A project can require both, either, or neither.
Yes, if your electrician is registered under a Competent Person Scheme such as NICEIC or NAPIT, they can self-certify the work and notify building control on your behalf. You should receive a completion certificate directly from them.
A new bathroom with soil stack connections typically requires notification, and any associated electrical work in a bathroom always requires compliance. A kitchen replacement using existing connections generally does not require approval unless structural or electrical changes are made.
The Planning Portal (planningportal.co.uk) and your local authority building control department are the most authoritative sources. Guidance documents known as Approved Documents cover each area of the regulations in plain terms.
The content on this site is for informational purposes only and is not a substitute for professional advice. Always consult a qualified professional for guidance specific to your situation.