

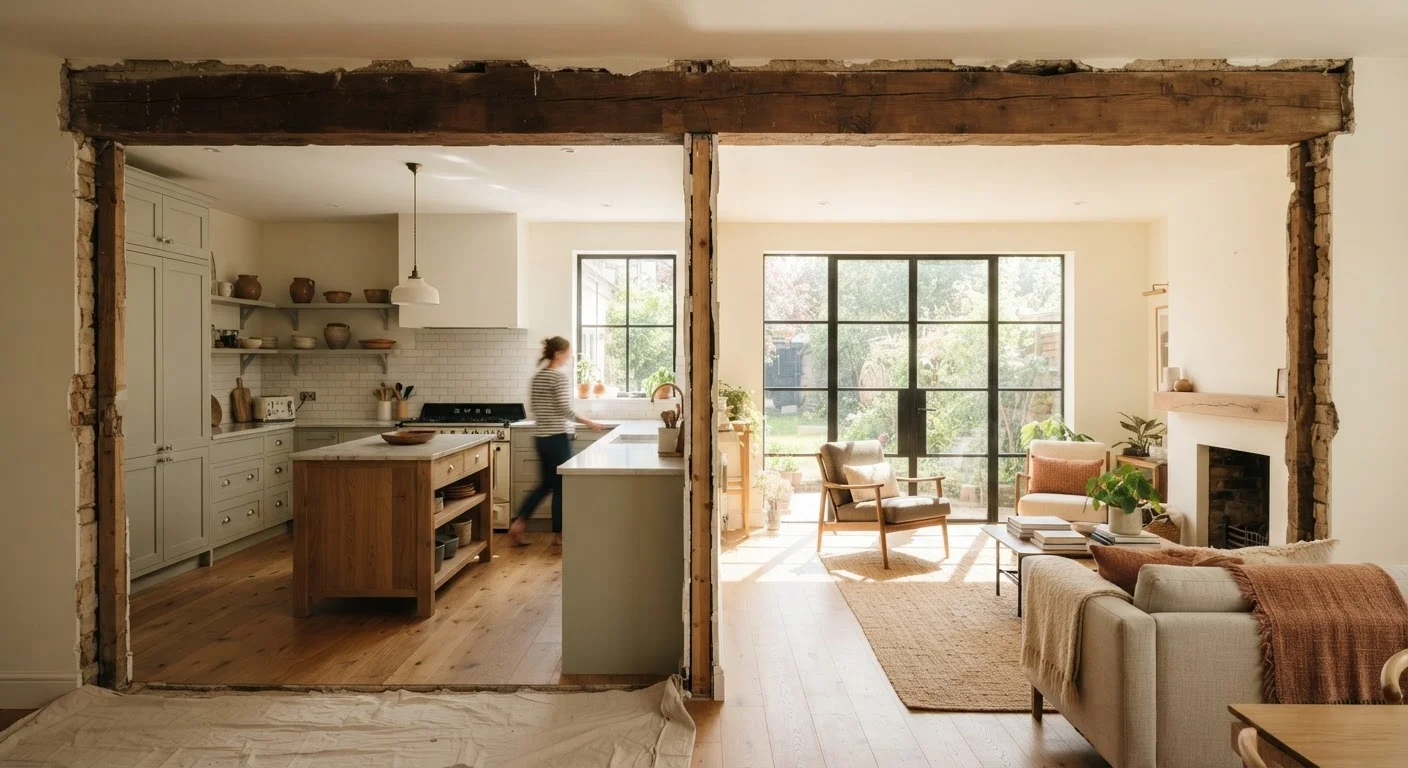
Option A
Open-Plan Conversion
The modern, flow-focused transformation.
Best for: Households prioritising social interaction, natural light, and a contemporary feel in shared living areas.
Option B
Keeping Original Rooms
The flexible, privacy-preserving approach.
Best for: Households that need acoustic separation, distinct temperature zones, or dedicated private spaces for work or rest.
What the Structural Reality Actually Means
The most important thing to understand upfront: not every wall can simply be removed. Walls fall into two categories - load-bearing (carrying structural weight from above) and partition (dividing space only). Removing a load-bearing wall without replacing it with a correctly sized steel or timber beam is a serious structural risk and a building regulations requirement in the US and most jurisdictions.
Before any open-plan project begins, a structural engineer should assess which walls carry loads. This is not optional, and the cost of skipping it can include dangerous sagging floors, cracked ceilings, or condemned work that must be redone. Building permits are typically required for this type of structural alteration - check with your local building department before starting.
Partition walls, by contrast, can often be removed with less complexity, though electrical outlets, plumbing runs, and HVAC ducts routed through them still need rerouting. Budget for the unexpected: it is common for walls to conceal pipes or wiring that adds meaningful cost to a seemingly simple project.
Homeowners planning room-retaining layouts sidestep these costs entirely - but may still want professional advice if they're altering doorways, adding skylights, or upgrading insulation between rooms. See our guide to single-storey extension decisions for how structural decisions cascade through a broader project.
Thermal Comfort, Acoustics, and Day-to-Day Livability
Two practical factors that rarely feature in design inspiration content - but dominate daily life - are thermal zoning and sound control.
| Criterion | Open-Plan Conversion | Keeping Original Rooms |
|---|---|---|
| Structural complexity | High - likely requires engineer and permit | Low - no structural changes needed |
| Upfront cost | Moderate to high | Minimal (unless redecorating) |
| Thermal zoning | Difficult - whole space heats together | Easy - rooms heat independently |
| Acoustic privacy | Poor - sound travels freely | Good - walls provide natural separation |
| Natural light | Often improved - fewer obstructions | Depends on window placement per room |
| Layout flexibility over time | Lower - reversal is costly | Higher - rooms can be repurposed |
| Resale appeal | Varies by buyer demographic and market | Varies - may suit period home buyers |
Thermal Performance
Open-plan spaces are harder to heat selectively. A combined kitchen-dining-living area covering 400-600 sq ft requires the entire volume to reach a comfortable temperature before anyone benefits. With separate rooms, a homeowner can heat only the occupied room using zone controls or programmable thermostats. Over a heating season, this difference is meaningful - though actual energy use depends heavily on insulation quality, window area, and HVAC system design.
Acoustic Separation
Sound travels freely through open space. A conversation in the kitchen, a television in the living area, or a child's homework session all share the same acoustic environment in an open-plan home. For households with remote workers, students, or varying sleep schedules, this lack of separation becomes a daily friction point. Retaining walls - or adding acoustic insulation within partition walls - provides the kind of noise isolation that no open-plan arrangement can replicate without significant additional cost.
If you're considering expanding your home rather than reconfiguring it, our flat vs. pitched roof extension comparison covers another set of structural trade-offs worth understanding.
Resale Value: Nuanced, Not Automatic
A widespread assumption is that open-plan layouts automatically increase resale value. The reality is more nuanced. Buyer preferences vary by demographic, region, and home size.
Younger buyers and those prioritising entertaining often favor open layouts. Buyers with young families, remote workers, or those purchasing in colder climates may prefer defined rooms. Real estate agents in different markets report different buyer expectations - there is no single market verdict.
What is reliably true: a poorly executed open-plan conversion - one with a visible patch where a wall used to be, a beam that looks retrofitted rather than designed, or an awkward flow - can actually reduce perceived value. Conversely, a well-integrated conversion with quality finishes and appropriate beam detailing tends to be viewed positively.
Retaining original rooms is not a resale disadvantage by default. Period homes, in particular, may be valued partly for their original room configuration. Removing character features to create an open plan in a pre-war bungalow or Victorian rowhouse can alienate buyers who sought that property specifically for its architecture.
For context on how structural decisions compound across different project types, the loft conversion landscape overview illustrates how layout and planning decisions interact with long-term value.
Reversing an Open-Plan Conversion
Homeowners sometimes assume an open-plan layout can be easily undone if circumstances change. In practice, re-introducing walls requires framing, drywall, electrical work, and often reconfiguring HVAC runs - costs that can approach a meaningful fraction of the original conversion. If there is any chance your household's needs will shift significantly within five to ten years (growing family, a new home-working arrangement, elder care), factor reversibility into your decision now.
The content on this site is for informational purposes only and is not a substitute for professional advice. Always consult a qualified professional for guidance specific to your situation.