

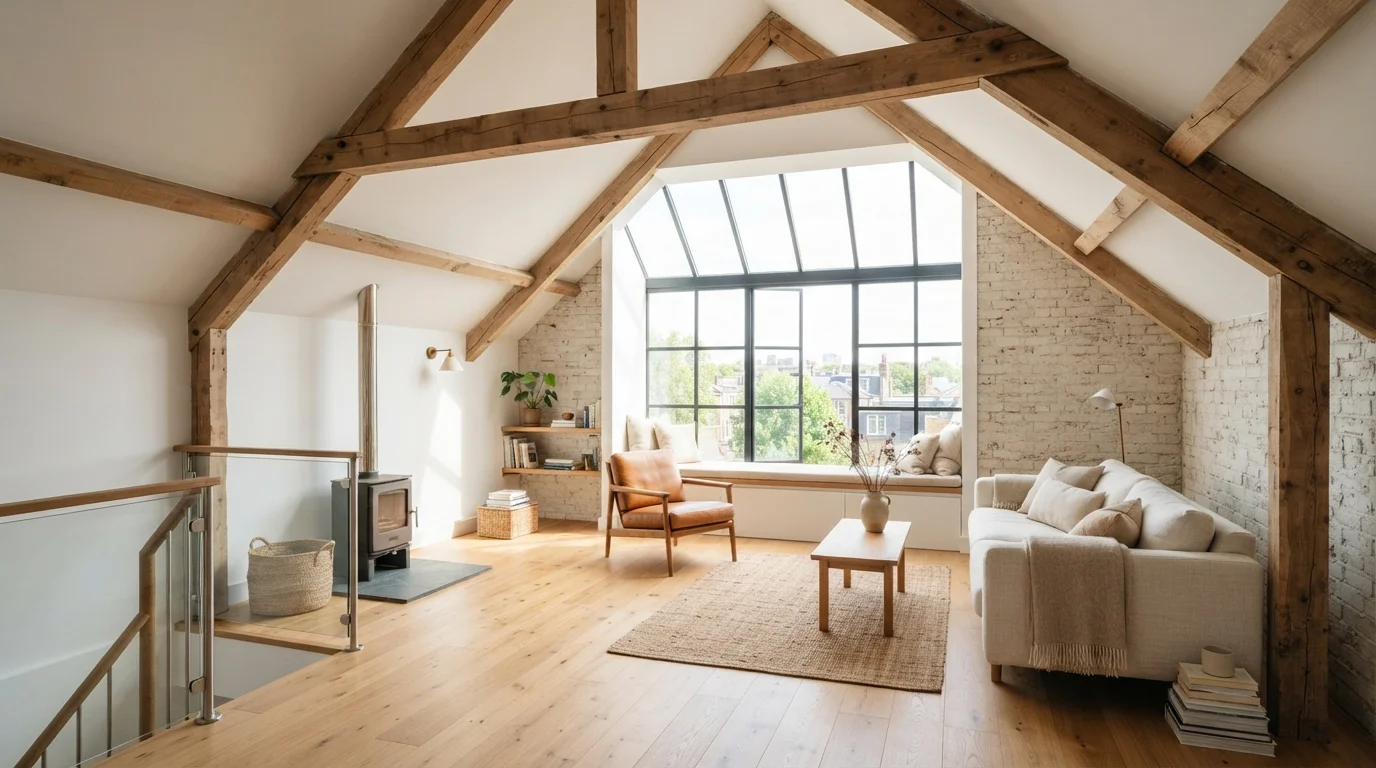
Is Your Loft Convertible?
Before comparing conversion types, the first question is whether your loft is a practical candidate. Two measurements matter most: head height and roof pitch. A minimum usable height of roughly 2.2 metres from floor joist to ridge is the commonly cited threshold - below that, conversion becomes structurally challenging and costly.
Roof construction is equally important. Traditional cut-roof construction (rafters and joists) is straightforward to convert. Trussed rafter roofs - common in homes built from the 1960s onward - use a web of diagonal timbers that occupy the loft space entirely. Converting these is possible but requires the trusses to be replaced or restructured, adding significant cost and complexity.
Other factors to check early include water tank positions, chimney stacks, and whether neighbouring properties share a party wall. A structural engineer can assess your loft before you commission any drawings.
The Main Loft Conversion Types Explained
There are four widely used conversion types, each suited to different roof forms and budgets.
Velux (Rooflight) Conversion
The simplest option: roof windows are installed within the existing roof slope without altering the roofline. The structure remains largely unchanged, making this the quickest and least expensive route. It works well when existing headroom is already adequate. Drawbacks include limited floor area and less natural light on overcast days compared with vertical windows.
Dormer Conversion
A box-shaped extension projects vertically from the roof slope, creating a flat-roofed addition with a vertical window. Dormers dramatically increase usable floor area and headroom and can be added to the rear of most house types. A full-width rear dormer (sometimes called a box dormer) is among the most popular choices for semi-detached and terraced homes.
Hip-to-Gable Conversion
On hipped-roof homes - where all four roof planes slope inward - the hipped end is rebuilt as a vertical gable wall, extending the ridge and significantly enlarging the loft volume. This is often combined with a rear dormer for maximum space. It is common on detached and end-of-terrace properties.
Mansard Conversion
The most extensive structural change: one or both roof slopes are replaced with a nearly vertical (typically 72-degree) wall topped by a shallow pitch. Mansard conversions deliver the greatest headroom and floor area but involve the most significant building work. They are more commonly seen in urban areas and often require full planning permission rather than permitted development rights.
For a comparison of how these add-space approaches stack up against ground-floor options, see our guide to single-storey extensions.
Commission a measured survey of your loft - including ridge height and rafter dimensions - before engaging any architect or builder. Accurate data prevents costly redesigns later.
Many homeowners discover headroom or structural constraints mid-project that could have been identified in an hour with a tape measure and a professional assessment.
If your home has a trussed rafter roof, ask a structural engineer to assess reconfiguration options before assuming the project is prohibitively expensive - solutions exist, but they vary considerably by roof design.
Trussed roofs are common in post-1960s housing stock, and many homeowners dismiss conversion without getting a professional view on what is feasible.
Typical Cost Ranges to Expect
Costs vary by region, specification, and contractor, so treat the figures below as general orientation rather than firm estimates. Always obtain at least three quotes from qualified builders.
| Conversion Type | Indicative Cost Range (UK) |
|---|---|
| Velux / Rooflight | £15,000 - £25,000 |
| Dormer (rear) | £35,000 - £60,000 |
| Hip-to-Gable | £40,000 - £65,000 |
| Mansard | £50,000 - £80,000+ |
These figures typically cover structural work, insulation, a basic staircase, and a shell finish. Bathroom additions, bespoke joinery, and high-specification finishes are additional. Party wall surveyor fees, structural engineer reports, and planning application fees are also separate costs to budget for upfront.
If you are weighing a loft conversion against adding a detached structure, our article on garden room and home office options may help frame the decision.
Planning Permission and Building Regulations
In England, many loft conversions qualify as permitted development (PD) - meaning formal planning permission is not required - provided they stay within volume allowances (40 m³ for terraced houses; 50 m³ for detached and semi-detached) and meet other conditions such as no extension beyond the existing roof plane at the front. However, PD rights do not apply universally: properties in conservation areas, Areas of Outstanding Natural Beauty, or listed buildings face stricter controls.
Scotland, Wales, and Northern Ireland each have their own planning frameworks with different thresholds. Always confirm with your local planning authority before assuming PD applies.
Permitted Development Is Not Automatic
Even if your conversion appears to meet permitted development criteria, it is advisable to apply for a Lawful Development Certificate from your local planning authority. This provides written confirmation that planning permission was not required, which is often requested by solicitors during property sales. The application is straightforward and costs a modest fee.
Building regulations are a separate and mandatory requirement for every loft conversion. They govern fire safety (including means of escape and fire doors), structural integrity, insulation standards, and staircase design. Your contractor should handle the application, but the homeowner remains ultimately responsible for compliance. A completion certificate issued at the end of the project is essential for future property sales.
For a broader overview of the regulatory groundwork every renovation requires, see our renovation planning guide.
Key Decisions Before Work Begins
Once you have identified the most suitable conversion type and confirmed planning status, several practical decisions shape the project's success.
- Staircase placement: A loft staircase typically requires sacrificing space on the floor below. Its position affects the layout of both the existing landing and the new loft room - plan this early.
- Structural engineer report: Essential for any conversion involving floor joist strengthening or significant roof alteration. Do not skip this step to save money.
- Party wall agreements: If your home is terraced or semi-detached and work affects a shared wall or boundary, the Party Wall Act 1996 requires you to notify neighbours formally. Allow adequate time - neighbours have rights under the Act.
- Insulation strategy: Roof insulation can be installed between, over, or under rafters, each with different cost and headroom implications. The approach affects thermal performance significantly.
- Head height and staircase angle: Building regulations specify minimum stair pitch and headroom. If your loft is borderline for height, a structural engineer and architect should review together before designs are finalised.
Thinking about how the new space will function - whether open-plan or divided into separate rooms - is worth doing before construction begins. Our article on open-plan versus separate rooms walks through the practical trade-offs.
The content on this site is for informational purposes only and is not a substitute for professional advice. Always consult a qualified professional for guidance specific to your situation.